5938 CRYSTAL CT, Salem, OR 97306
Listing Courtesy of Berkshire Hathaway HomeServices Real Estate Professionals.
- $709,000
- 3
- BD
- 2
- BA
- 2,674
- SqFt




- List Price
- $709,000
- Status
- PENDING
- Days on Market
- 42
- Price Change
- ▼ $15,000 1782953408
- MLS#
- 203404506
- Subtype
- Single Family Residence
- Style
- 2 Story
- Year Built
- 2006
- Bedrooms
- 3
- Bathrooms
- 2
- Full Baths
- 2
- Living Area
- 2,674
- Lot Size
- 7,405
- Acres
- 0.17
- Subdivision
- Rock Ridge Estates No 2 Salem
- Neighborhood
- Rock Ridge Estates No 2 Salem
- MLS Area Major
- Marion Co: Southeast Salem
Property Description
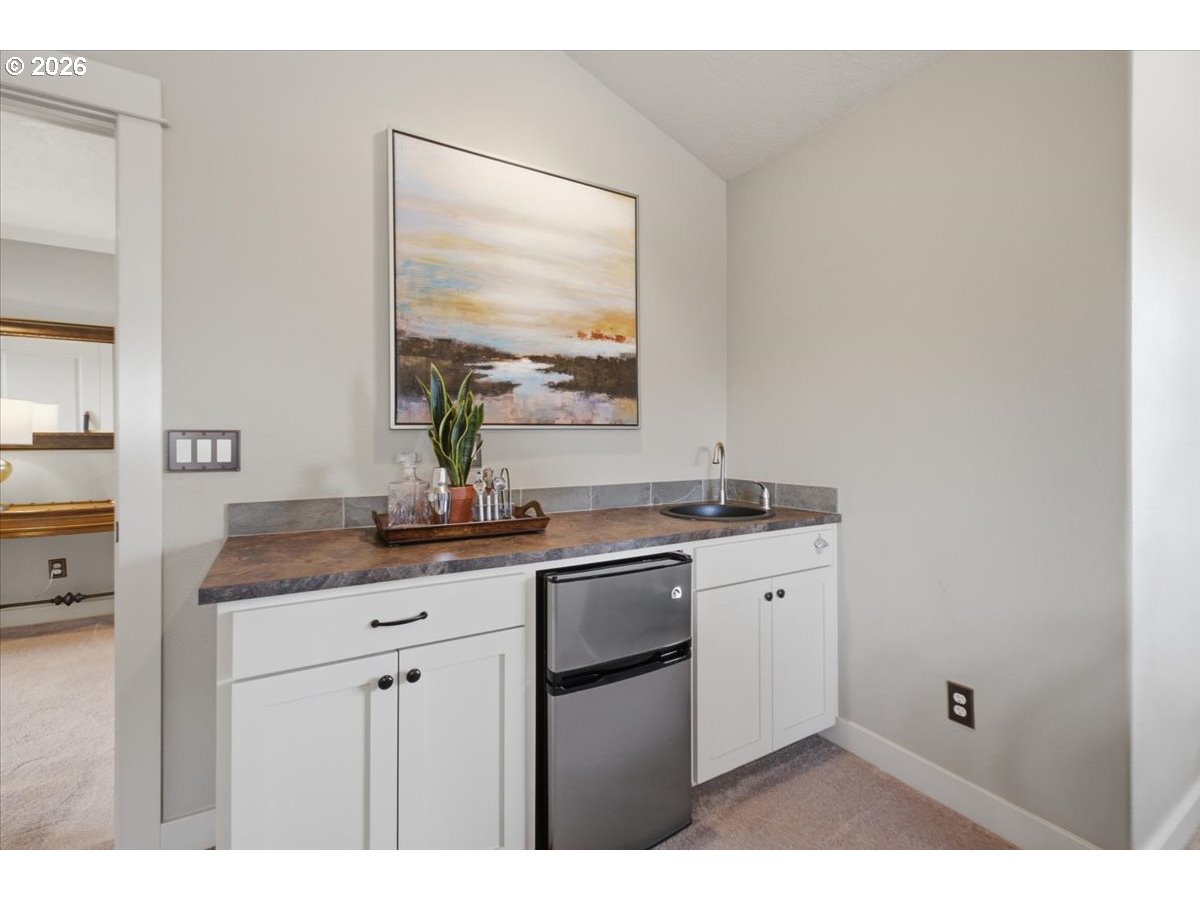
Beautifully maintained Rockridge Estates home tucked away on a cul-de-sac, offering exceptional space, quality craftsmanship, and an incredible backyard retreat. Custom cabinetry, trim, and hardwood flooring create a warm and inviting atmosphere throughout. The spacious great room features a gas fireplace and surround sound, while the gourmet kitchen offers slab granite countertops, a large island, and a pantry.The expansive primary suite is a true retreat with large walk-in closet and spa-inspired bathroom featuring a tile walk-in shower. The oversized bonus room includes a wet bar and ample space for a pool table, game room, media room, or additional entertaining area.Step outside to your private backyard oasis complete with a built-in gas BBQ, patio area, and hot tub creating the perfect setting for relaxing or entertaining guests. The extra-deep 2-car garage provide abundant room for vehicles, storge, hobbies and includes a dedicated workshop area. A rare combination of comfort, functionality, and outdoor enjoyment in South Salem. Must see to appreciate this house and neighborhood.
/u.realgeeks.media/searchoregonhomesnow/Header_Logo_1-min.png)
Additional Information
- Interior Features
- Garage Door Opener, Granite, Laundry, Sprinkler, Tile Floor, Wall to Wall Carpet, Wood Floors
- Exterior Features
- Built-in Barbecue, Fenced, Free-Standing Hot Tub, Gas Hookup, Patio, RV Parking, Security Lights, Sprinkler, Tool Shed, Workshop, Yard
- Property Description
- 2 Story
- Zoning
- RS
- Exterior Features
- Built-in Barbecue, Fenced, Free-Standing Hot Tub, Gas Hookup, Patio, RV Parking, Security Lights, Sprinkler, Tool Shed, Workshop, Yard
- Stories
- 2
- Parking
- Driveway, RV Access/Parking
- Parking Features
- Driveway, RV Access/Parking
- Garage Spaces
- 2
- Elementary School
- Pringle
- Middle School
- Judson
- High School
- South Salem
- View
- Territorial
Mortgage Calculator
 The content relating to real estate for sale on this site comes in part from the IDX program of the RMLS of Portland, Oregon. Real Estate listings held by brokerage firms other than this firm are marked with the RMLS logo, and detailed information about these properties include the name of the listing's broker. Listing content is copyright © 2026 RMLS of Portland, Oregon. All information provided is deemed reliable but is not guaranteed and should be independently verified. This content last updated on . Some properties which appear for sale on this web site may subsequently have sold or may no longer be available.