195 Ne 71st St, Newport, OR 97365
Listing Courtesy of Premiere Property Group, LLC (Newport).
- $595,000
- 4
- BD
- 3
- BA
- 2,432
- SqFt







- List Price
- $595,000
- Status
- ACTIVE
- Days on Market
- 67
- Price Change
- ▼ $30,000 1783722189
- MLS#
- 26-1375
- Subtype
- Residential
- Style
- Traditional
- Year Built
- 2011
- Bedrooms
- 4
- Bathrooms
- 3
- Full Baths
- 2
- Half Baths
- 1
- Living Area
- 2,432
- Lot Size
- 5,227
- Acres
- 0.12
- Subdivision
- Kseniya's Ridge
Property Description
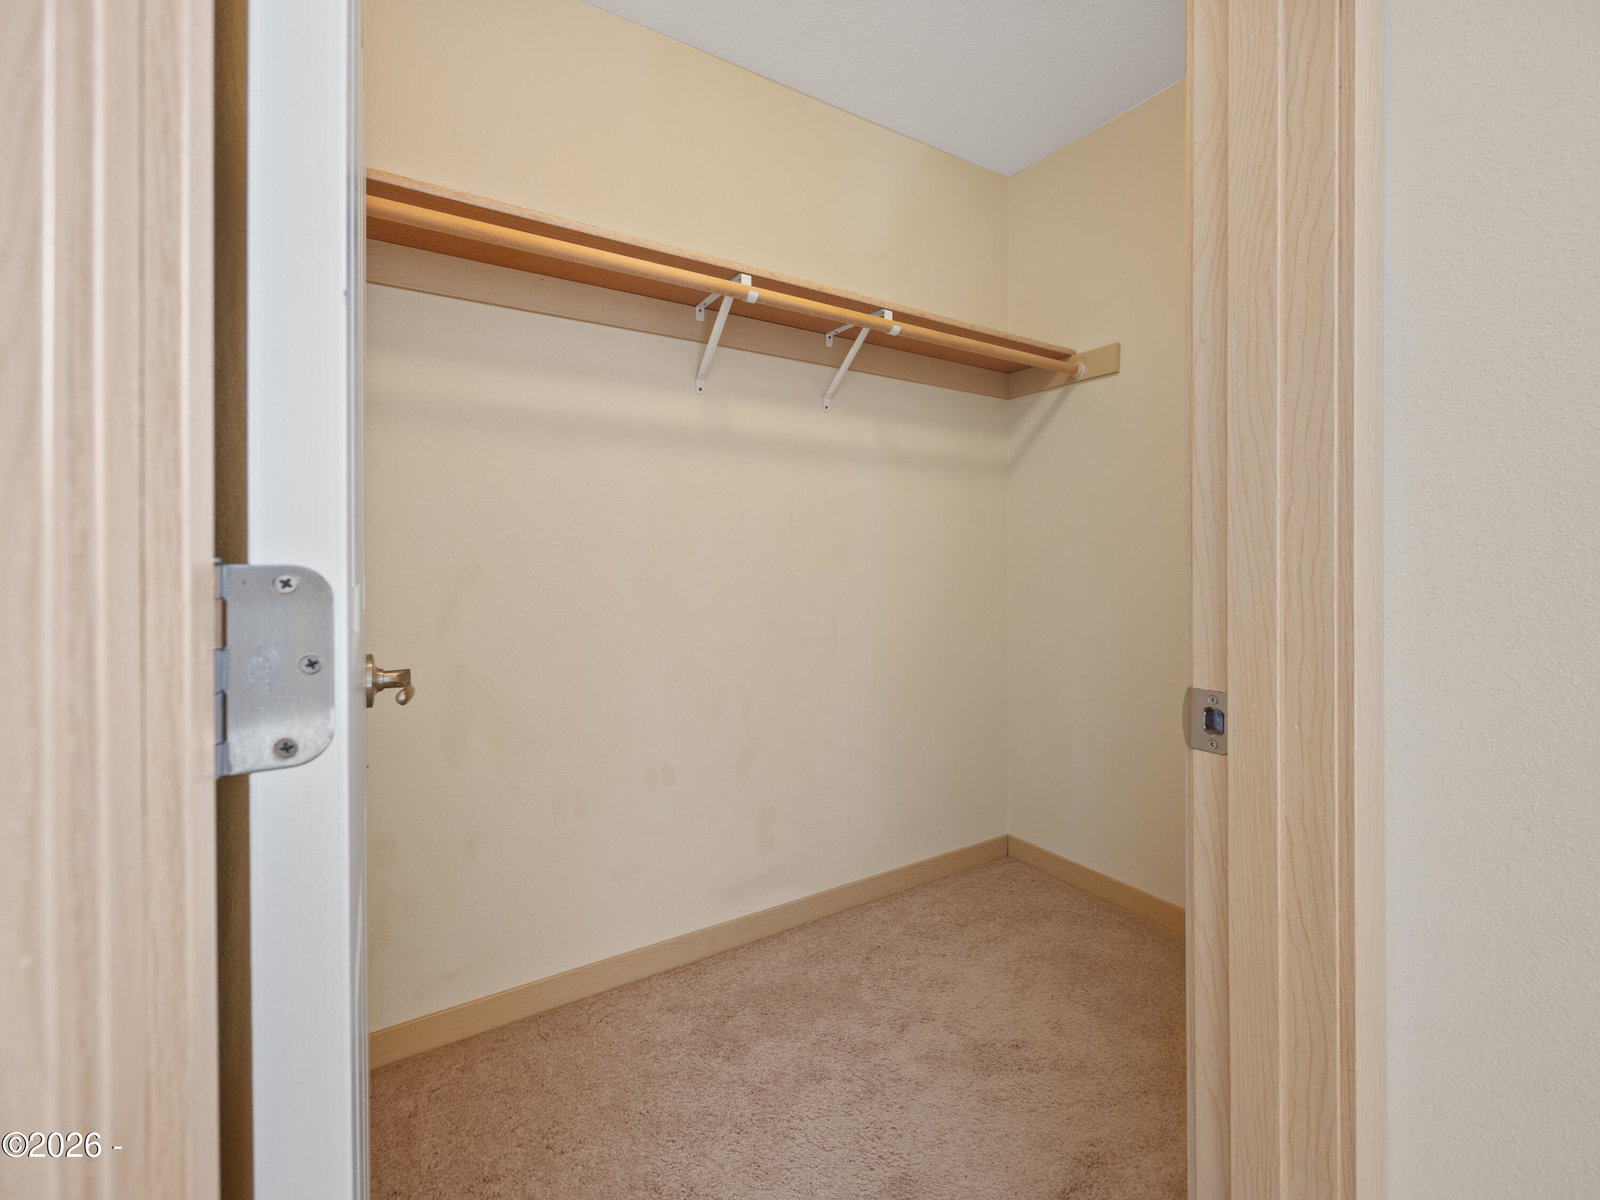
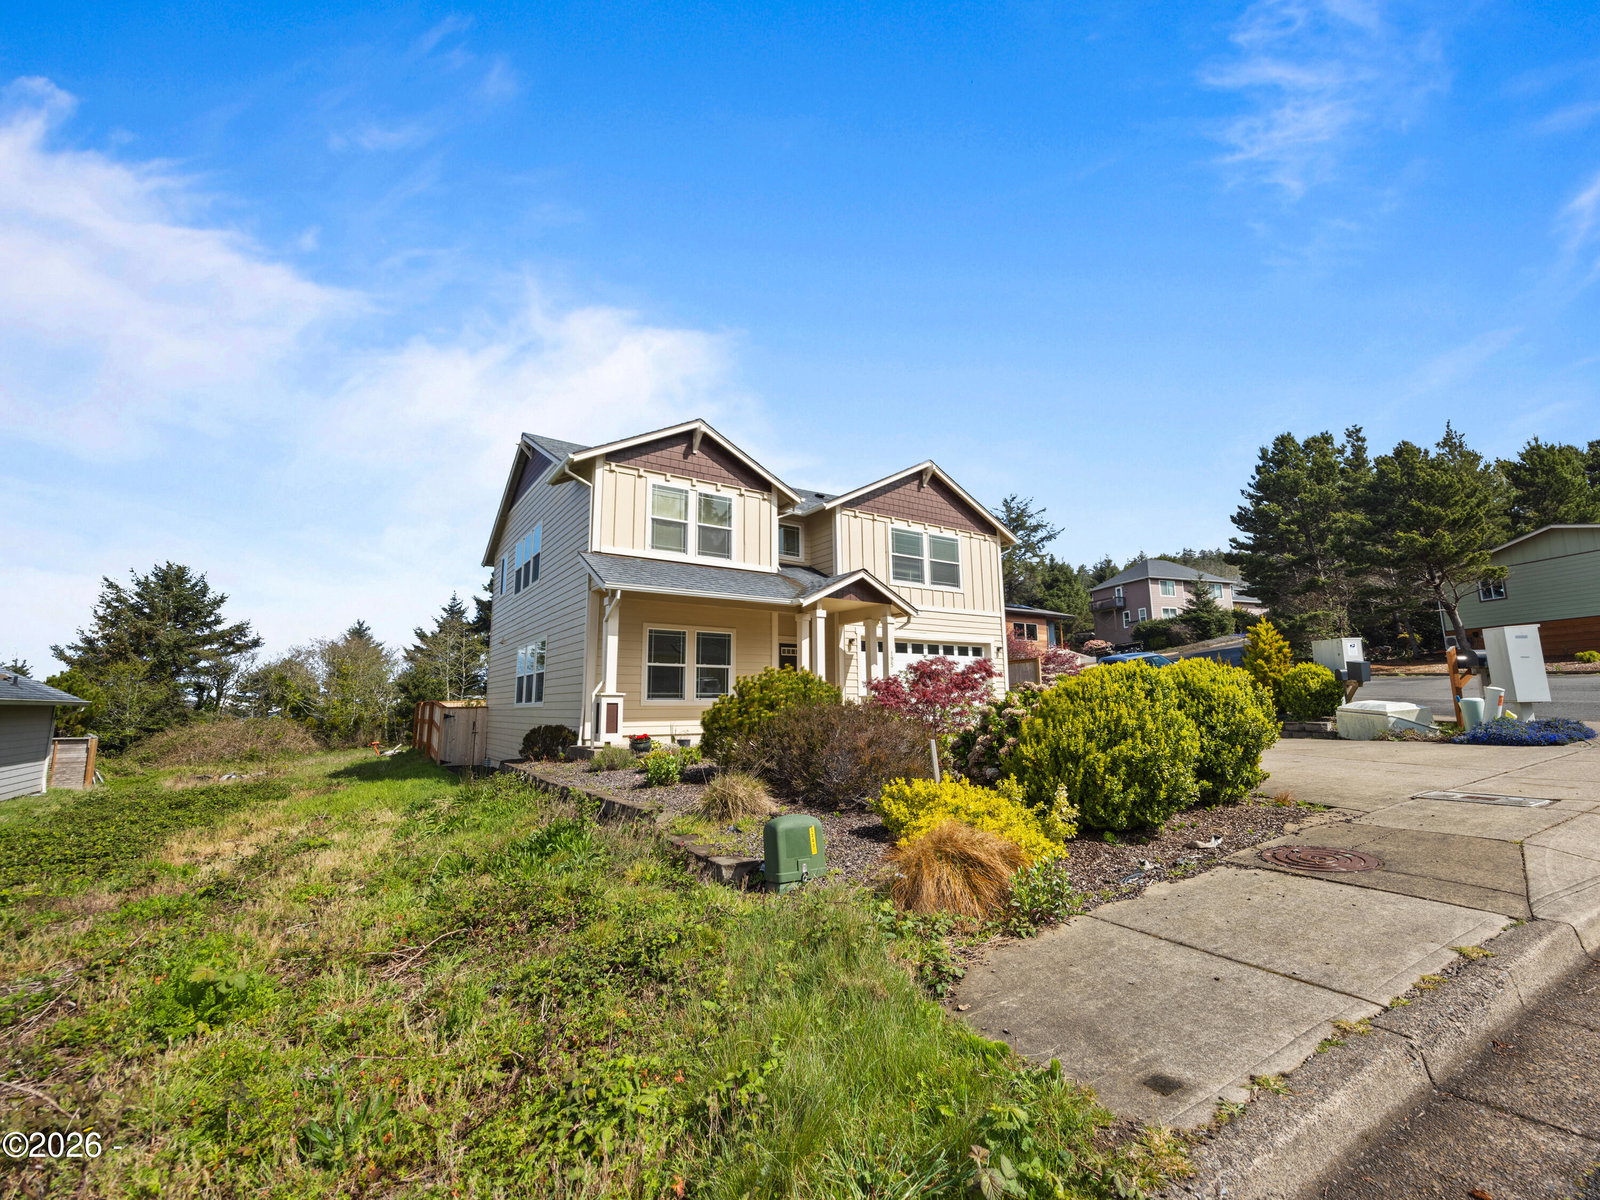
Welcome to this beautifully maintained 2,430 sq ft home, built in 2011 and nestled in a quiet, safe, and well kept neighborhood. From the moment you arrive, the inviting covered front porch sets the tone for the comfort and charm found throughout. Inside, you'll discover a spacious, thoughtfully designed layout featuring 9-foot ceilings and vaulted ceilings that create a bright, open, and airy feel. The home offers 4 bedrooms, 2.5 baths, and a versatile office/den, perfect for working from home or additional living space. The kitchen is both stylish and functional, featuring rich cherry wood cabinets, granite countertops, a central island, and dark hardwood floors that extend throughout the first level, adding warmth and elegance. A gas fireplace anchors the living room, offering warmth and a relaxing ambiance. Primary bedroom has walk in closet and ensuite bathroom with soaking tub, shower, and double sinks. Enjoy a partial ocean view and effortless indoor-outdoor living with a back deck complete with railing, ideal for relaxing or entertaining. The fully fenced, beautifully manicured backyard provides a private, secure space, perfect for pets and gatherings alike. Beach access is just a few blocks away, making it easy to enjoy the coastal lifestyle. Additional highlights include a 2-car garage and true pride of ownership throughout, it's easy to see this home has been exceptionally well cared for. This move in ready home offers comfort, space, and location in a friendly, welcoming neighborhood.
/u.realgeeks.media/searchoregonhomesnow/Header_Logo_1-min.png)
Additional Information
- Interior Features
- Double Vanity, Entrance Foyer, Kitchen Island, Walk-In Closet(s), Soaking Tub, Vaulted/Cathedral Ceilings, Ceiling Fans, Track Lighting
- Exterior Features
- Lighting, Private Yard
- Taxes
- $5,019
- Property Description
- Traditional
- Zoning
- R-4 Residential
- Flooring
- Carpet, Wood
- Appliances
- Dryer, Dishwasher, Gas Cooktop, Gas Oven, Ice Maker, Microwave, Refrigerator, Washer, Water Heater
- Heating
- Electric, Natural Gas, Space Heater
- Air Conditioning
- None
- Levels
- Two
- Roof
- Composition
- Foundation
- Concrete Perimeter
- Parking Features
- Attached, Driveway
- Garage Spaces
- 2