3823 Yaquina Bay Rd, Newport, OR 97365
Listing Courtesy of MORE Realty.
- $749,000
- 3
- BD
- 2
- BA
- 2,435
- SqFt





- List Price
- $749,000
- Status
- ACTIVE
- Days on Market
- 183
- Price Change
- ▼ $20,000 1788296024
- MLS#
- 26-580
- Subtype
- Residential
- Style
- Traditional
- Year Built
- 1950
- Bedrooms
- 3
- Bathrooms
- 2
- Full Baths
- 2
- Living Area
- 2,435
- Lot Size
- 88,862
- Acres
- 2.04
- Subdivision
- N/A
Property Description
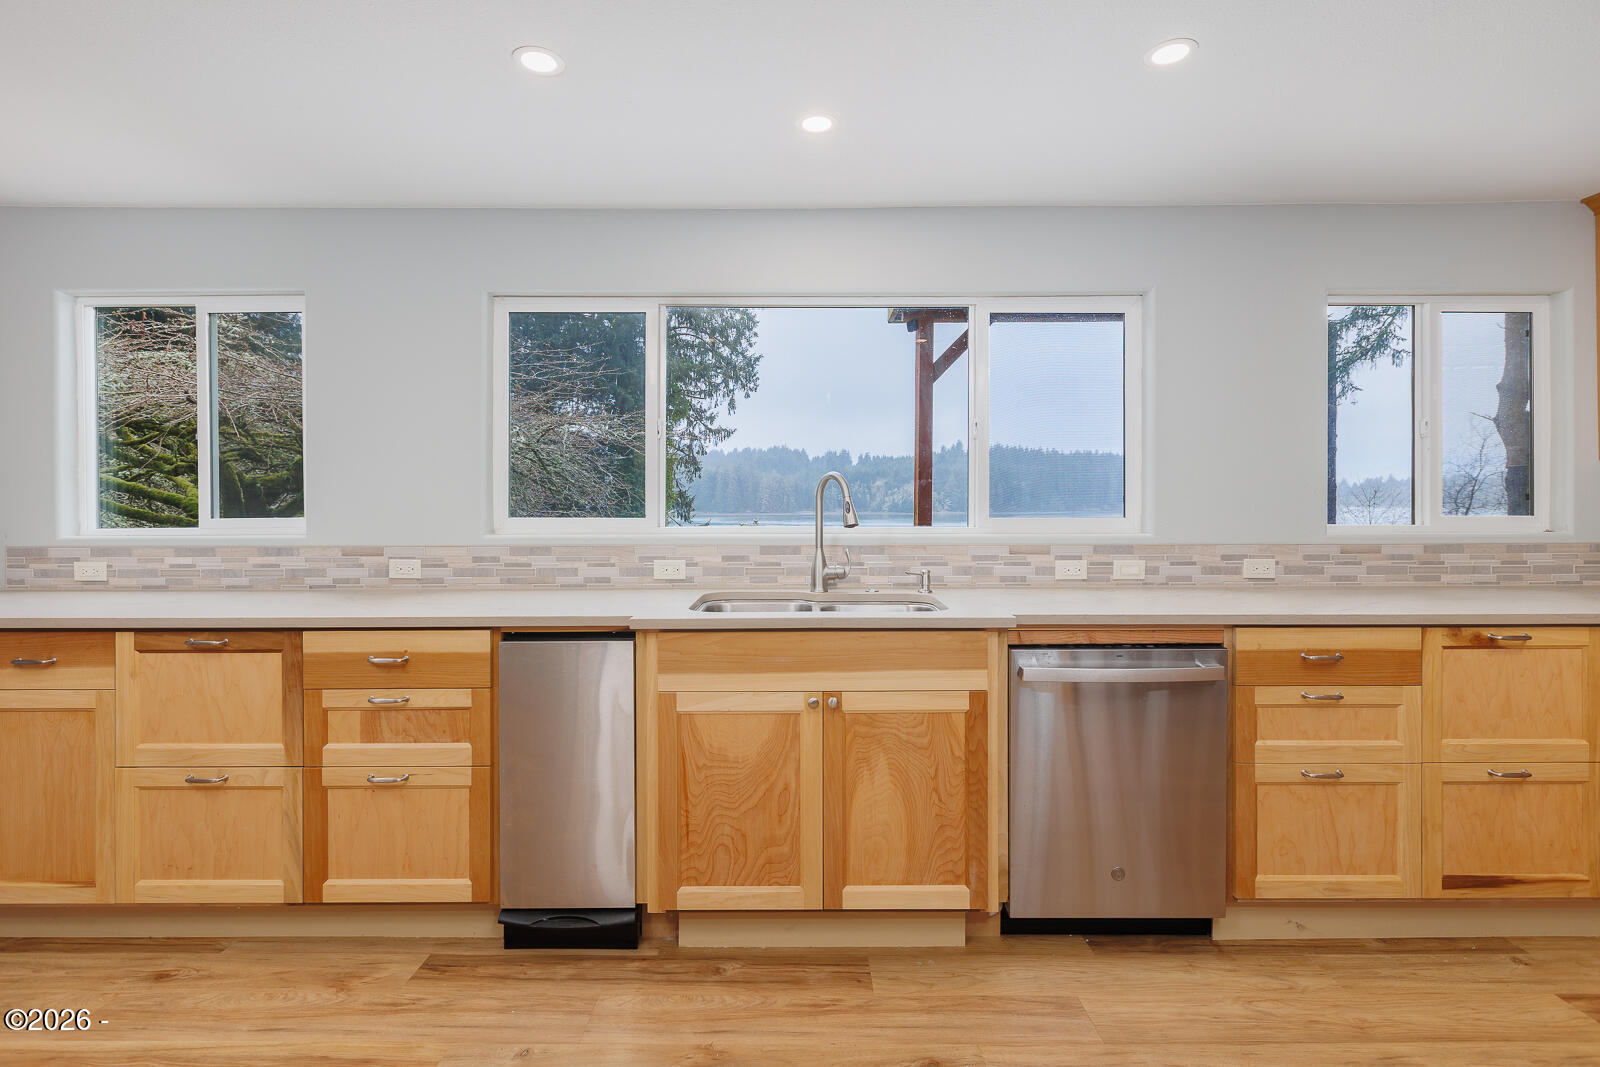
Enjoy expansive Yaquina Bay views from this beautifully updated coastal retreat set on 2.04 acres just minutes from town. A dramatic wall of windows fills the home with natural light while showcasing the ever-changing bay scenery. The tastefully updated interior offers 3 bedrooms and 2 bathrooms, including radiant heated floors and heated towel racks in the bathrooms for year-round comfort. The custom kitchen is thoughtfully designed with quality finishes and a layout ideal for cooking and gathering. A cozy pellet stove adds warmth and charm to the living space, creating the perfect setting for cool coastal evenings. The spacious upstairs level is dedicated to a private primary suite featuring its own deck, a large walk-in closet, and an ensuite bathroom complete with a soaking tub and an oversized tile shower. Downstairs, the two additional bedrooms feature soaring ceilings that add to the home's light and airy feel. Step outside to spacious decks that provide an ideal place to relax, entertain, and take in the peaceful surroundings. Streams wind through the property, enhancing the natural beauty and privacy. The lower portion of the property—approximately one acre—opens up a variety of possibilities for future use or expansion. A rare opportunity to enjoy space, views, and privacy while still being conveniently close to all that Newport has to offer.
/u.realgeeks.media/searchoregonhomesnow/Header_Logo_1-min.png)
Additional Information
- Interior Features
- Double Vanity, Open Floor Plan, Walk-In Closet(s), Hand-held Shower Head, Soaking Tub, Jetted Tub, Ceiling Fans
- Exterior Features
- Balcony
- Taxes
- $4,456
- Property Description
- Traditional
- Zoning
- R-2 Residential
- Flooring
- Carpet, Vinyl
- Appliances
- Dryer, Dishwasher, Electric Range, Microwave, Refrigerator, Washer, Water Heater
- Heating
- Electric, Wall Furnace, Pellet Stove, Radiant Floor
- Air Conditioning
- Ceiling Fan(s), None
- Levels
- Two
- Roof
- Composition
- Foundation
- Concrete Perimeter
- Parking Features
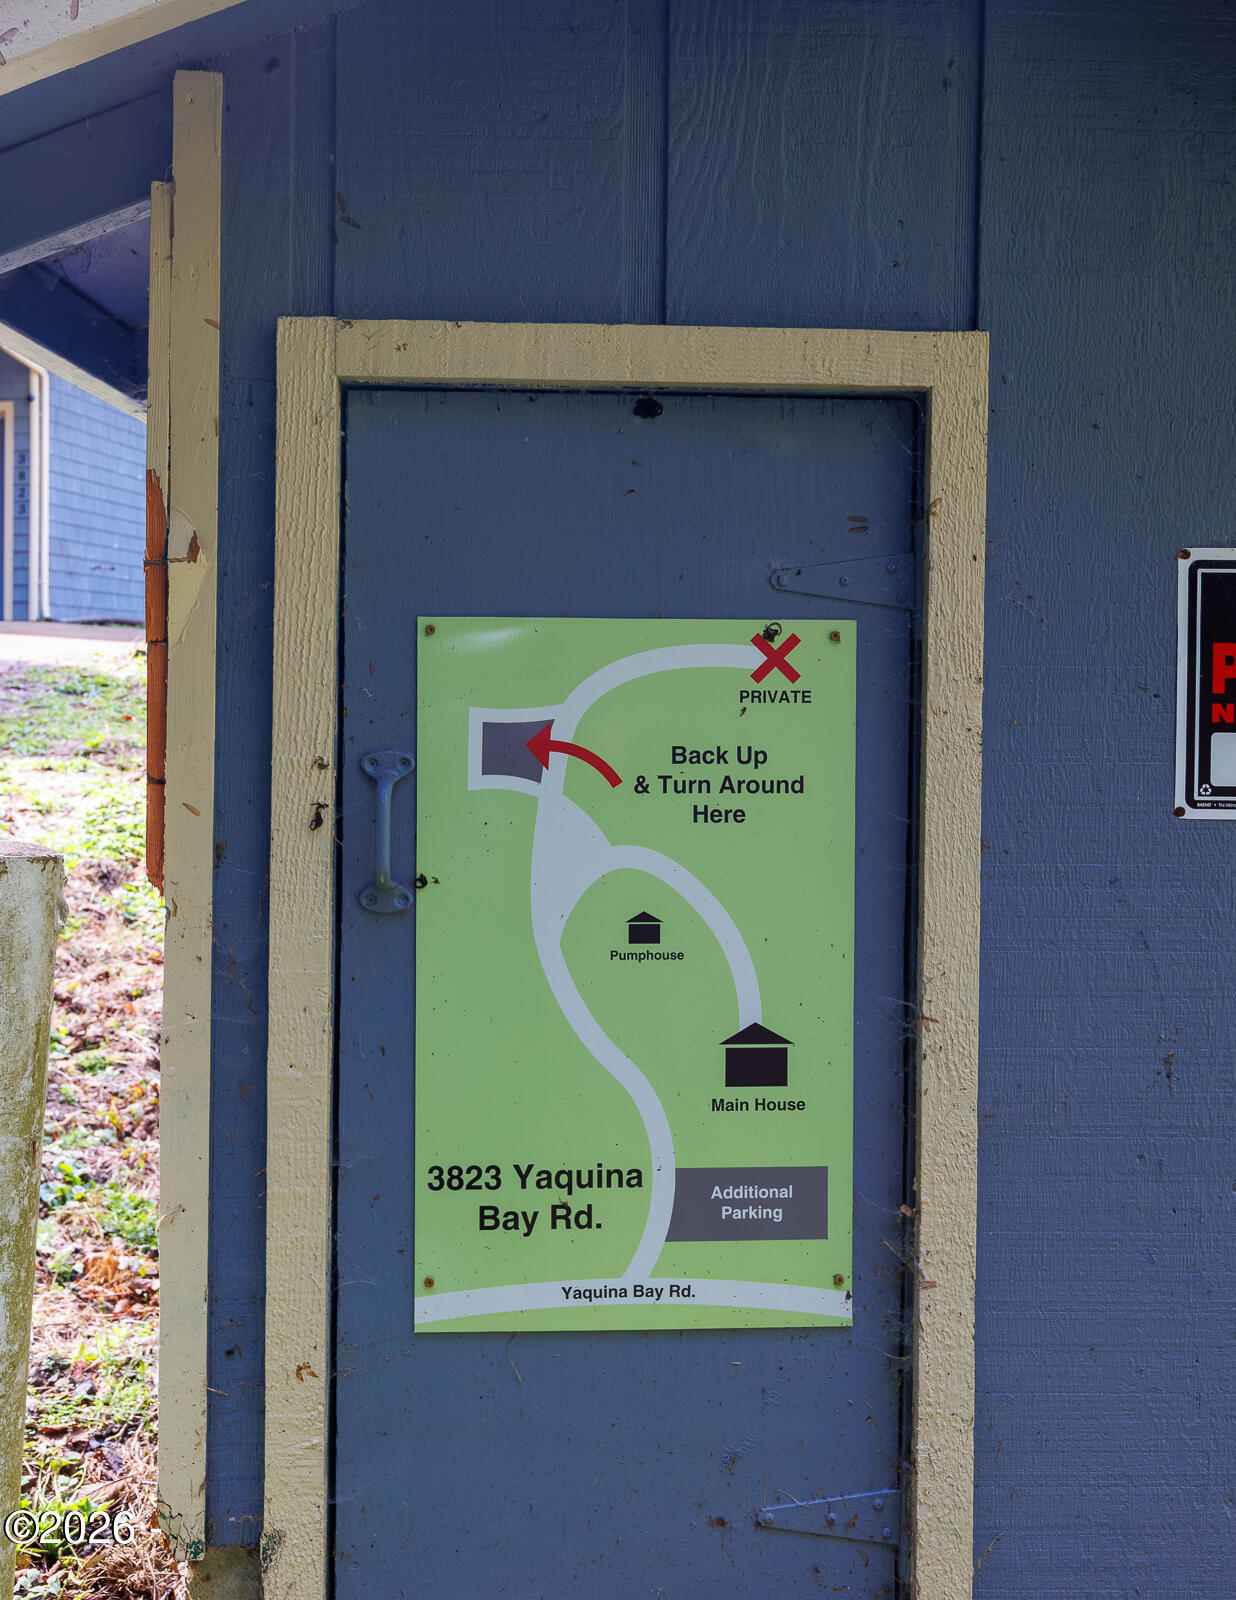
- Additional Parking, Driveway, Rv/Boat Parking, Gravel
- Garage Spaces
- 1
- School District
- Lincoln County School District
- View
- Bay