4698 HAPPY NE DR, Salem, OR 97305
Listing Courtesy of Keller Williams Realty Professionals.
- $424,000
- 3
- BD
- 2
- BA
- 1,613
- SqFt




- List Price
- $424,000
- Status
- PENDING
- Days on Market
- 75
- Price Change
- ▼ $5,000 1785291279
- MLS#
- 376668765
- Subtype
- Single Family Residence
- Style
- 1 Story, Ranch
- Year Built
- 1979
- Bedrooms
- 3
- Bathrooms
- 2
- Full Baths
- 2
- Living Area
- 1,613
- Lot Size
- 8,276
- Acres
- 0.19
- MLS Area Major
- Marion Co: East Salem N
Property Description
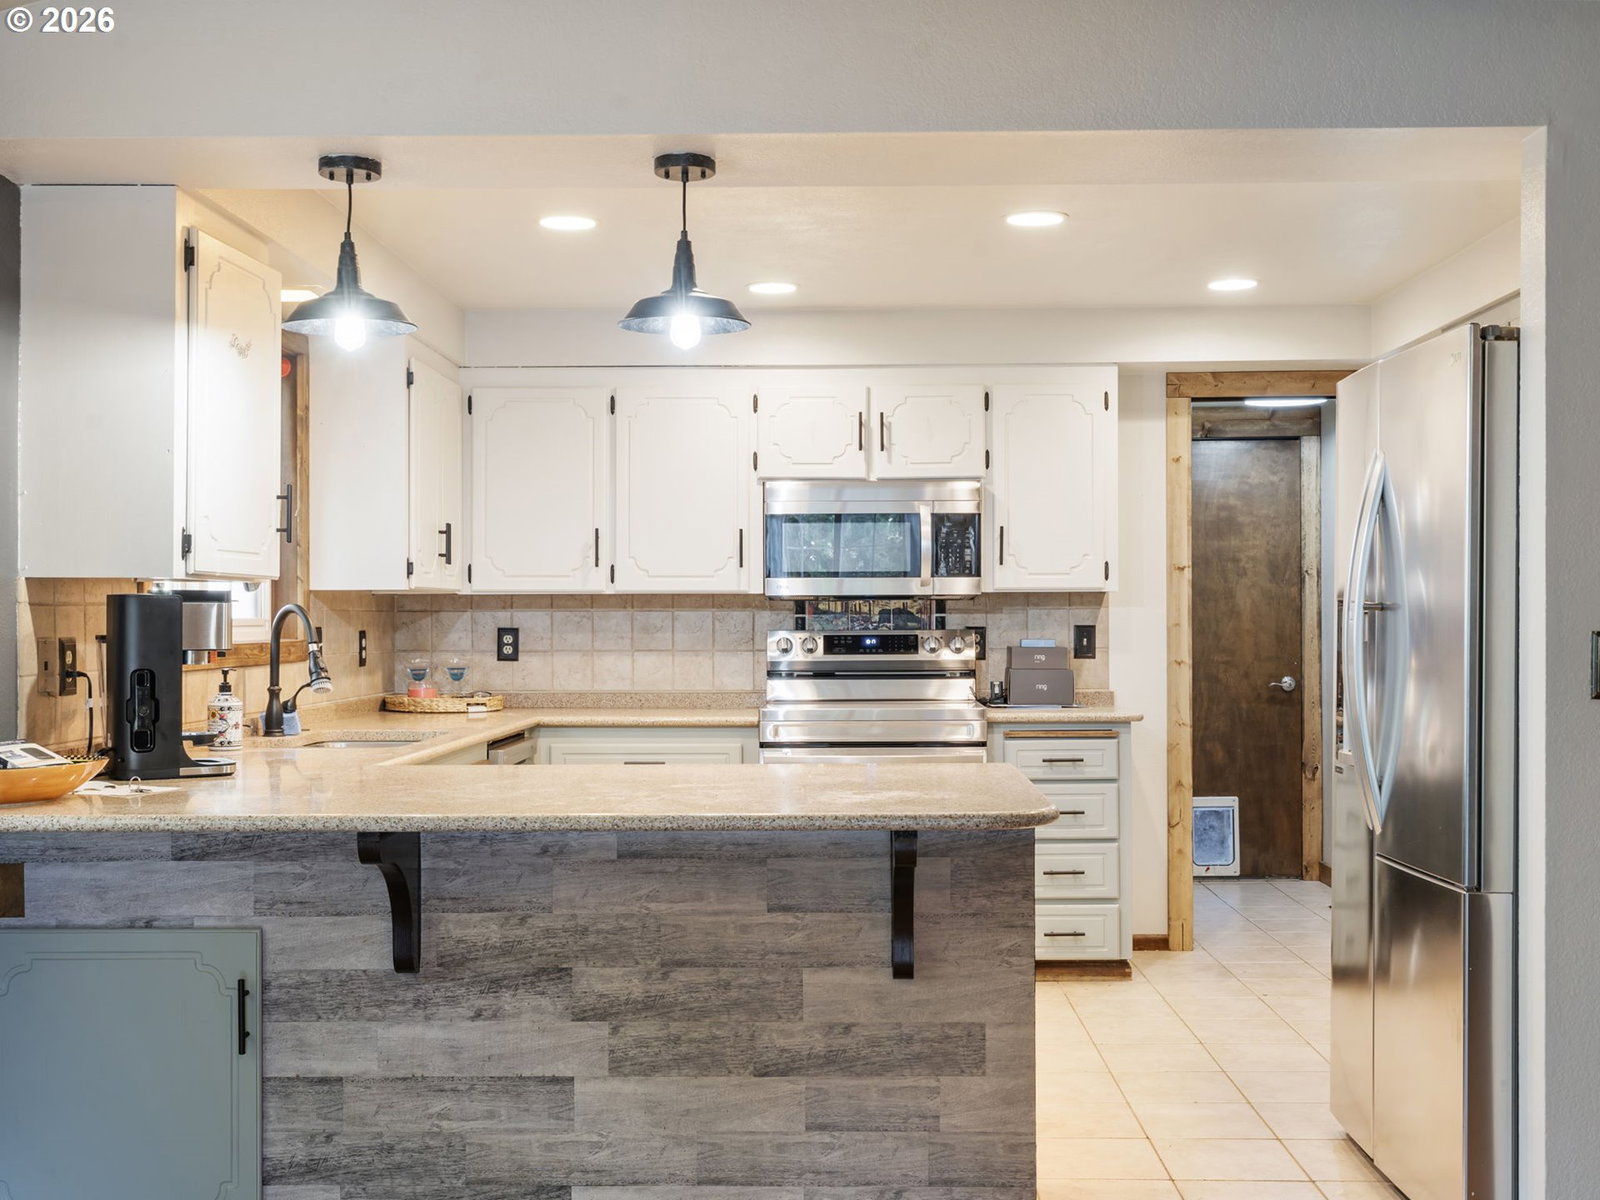
Charming One-Level Home on a Corner Lot in a Friendly North Salem Neighborhood! This ranch style home offers 3beds/2 baths, cozy living spaces & practical features with comfort, thoughtful updates & a welcoming neighborhood atmosphere. Warm inviting and comfortable interior featuring fresh interior paint, new trim throughout and updated finishes that give the home a refreshed feel. Formal living room features large windows that pours abundant natural light. The cozy family room is centered around a beautiful wood-burning stone fireplace and sliding door, creating the perfect place to gather. The functional layout of the kitchen shines with stainless steel appliances including a new range, dishwasher, microwave & fridge, ample cabinets, granite counter tops, a breakfast bar and a dining area. Convenient laundry room with washer/dryer. The private suite features double closets & walk-in-shower. Additional updates include a new bathroom sink for a clean, modern touch. Enjoy year-round comfort with gas forced-air heating & electric hot water. Outside, the fenced backyard features patio, garden, raised beds, firepit, a 16x8 shed. Enjoy the possibilities of the front and backyard space—perfect for gardening, outdoor dining, pets, play, or simply relaxing in your own private retreat. This home has a 2-car attached garage, a dedicated RV parking & additional storage space. Convenient access to shopping, dining, schools, parks & everyday amenities, quick connections to major routes for commuting around Salem and beyond. This home blends functionality with everyday convenience and is ready for its next chapter.
/u.realgeeks.media/searchoregonhomesnow/Header_Logo_1-min.png)
Additional Information
- Interior Features
- Ceiling Fan(s), Garage Door Opener, Laminate Flooring, Laundry, Tile Floor, Vaulted Ceiling(s), Wall to Wall Carpet, Washer/Dryer
- Exterior Features
- Fenced, Fire Pit, Garden, Patio, Porch, Raised Beds, RV Parking, RV/Boat Storage, Tool Shed, Yard
- Property Description
- 1 Story, Ranch
- Zoning
- RS
- Exterior Features
- Fenced, Fire Pit, Garden, Patio, Porch, Raised Beds, RV Parking, RV/Boat Storage, Tool Shed, Yard
- Stories
- 1
- Parking
- Driveway, RV Access/Parking
- Parking Features
- Driveway, RV Access/Parking
- Garage Spaces
- 2
- Elementary School
- Hayesville
- Middle School
- Stephens
- High School
- McKay
- View
- Territorial
Mortgage Calculator
 The content relating to real estate for sale on this site comes in part from the IDX program of the RMLS of Portland, Oregon. Real Estate listings held by brokerage firms other than this firm are marked with the RMLS logo, and detailed information about these properties include the name of the listing's broker. Listing content is copyright © 2026 RMLS of Portland, Oregon. All information provided is deemed reliable but is not guaranteed and should be independently verified. This content last updated on . Some properties which appear for sale on this web site may subsequently have sold or may no longer be available.