1143 SW JAMES CT, Dundee, OR 97115
Listing Courtesy of The Kelly Group Real Estate.
- $429,000
- 3
- BD
- 2
- BA
- 1,136
- SqFt




- List Price
- $429,000
- Status
- ACTIVE
- Days on Market
- 16
- MLS#
- 540472522
- Subtype
- Single Family Residence
- Style
- 1 Story, Ranch
- Year Built
- 1994
- Bedrooms
- 3
- Bathrooms
- 2
- Full Baths
- 2
- Living Area
- 1,136
- Lot Size
- 5,227
- Acres
- 0.12
- MLS Area Major
- Yamhill County including Willamina
Property Description
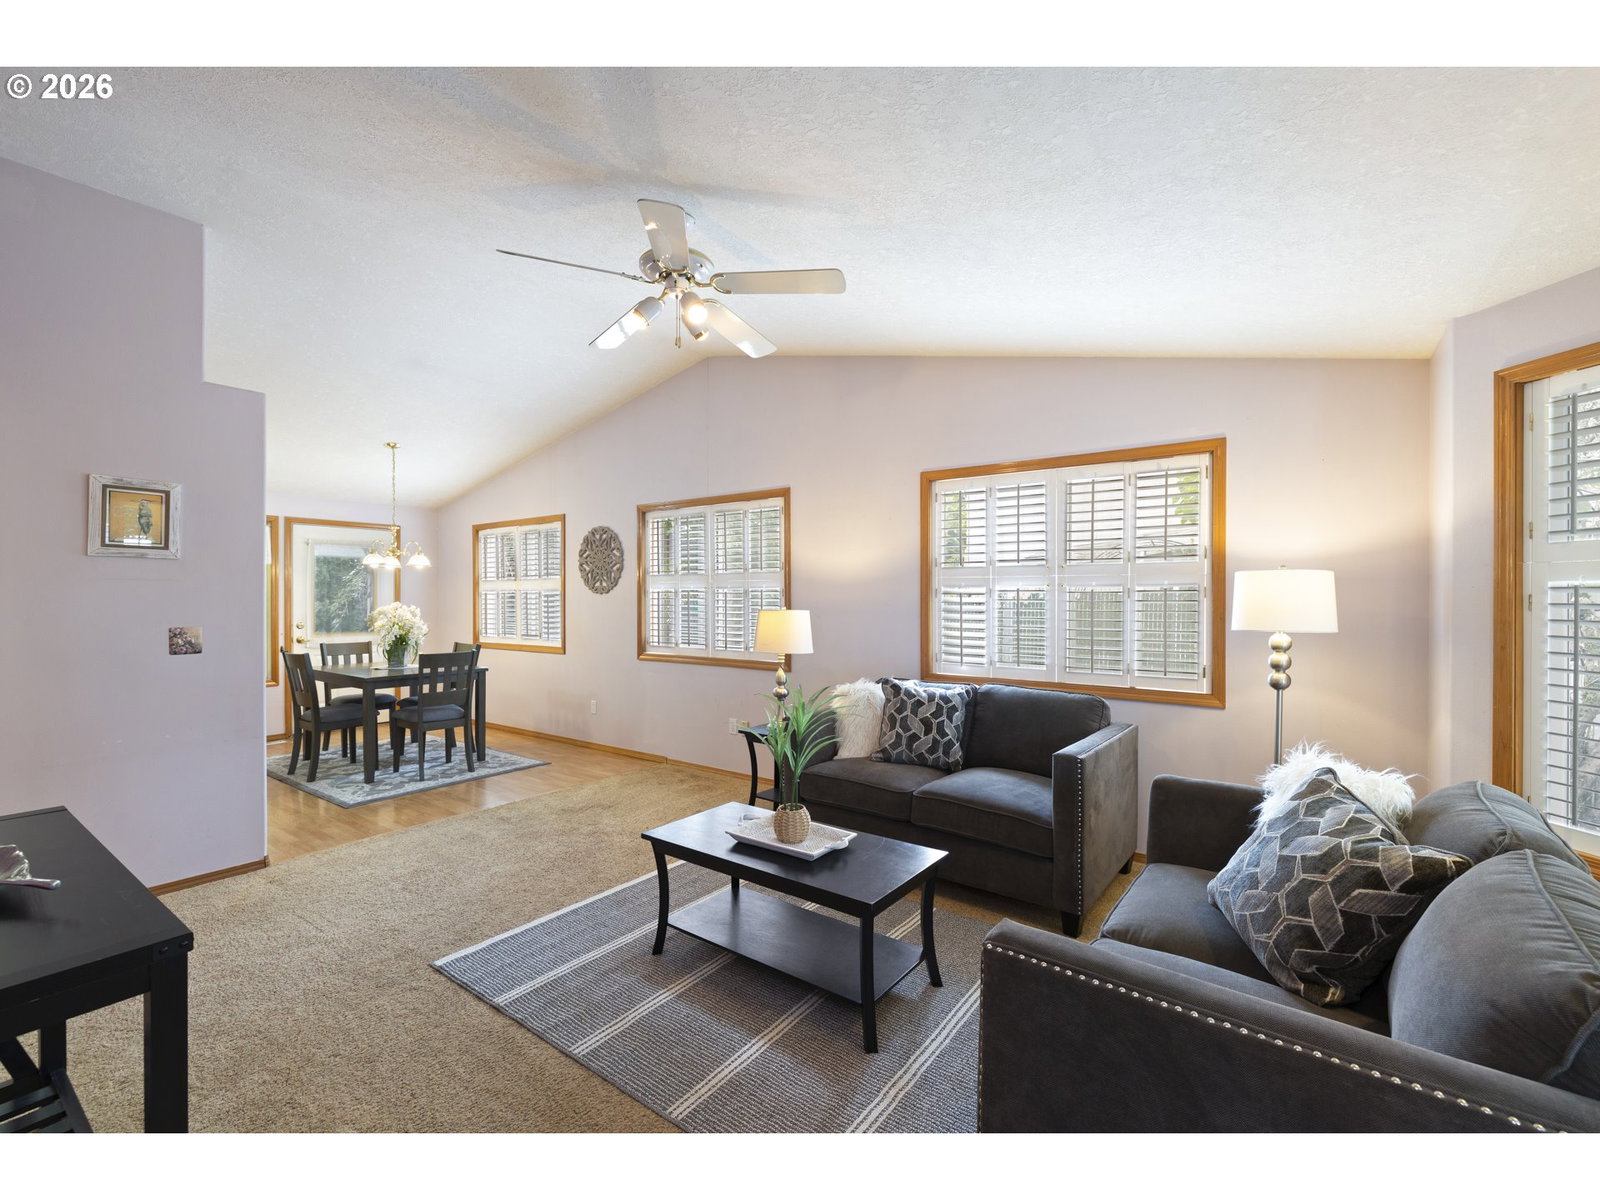
Single-level living, thoughtful updates, and room to make it your own! Set on a cul-de-sac in Dundee, this three-bedroom, two-bath home offers a comfortable, easy-maintenance layout filled with natural light. A skylight brightens the entry, while vaulted ceilings, abundant windows, and a bay window create an open and airy feel in the living and dining rooms. Plantation shutters add a polished touch to both spaces. The kitchen pantry and bathroom cabinets boast convenient pull-out drawers that you are sure to love. The vaulted primary suite features two closets and a private bathroom with a walk-in shower. Two additional bedrooms provide versatility, including a third bedroom with a built-in desk that works well as a home office. A dedicated laundry room and attached two-car garage add everyday convenience. Outside, enjoy a covered front porch, covered patio, fenced backyard, and room for RV parking. Major improvements include a new roof and gas water heater in 2021, owned solar panels installed in 2022, new fiber cement siding in 2025, and a new gas furnace in spring 2026. The home is also plumbed for A/C. With many of the big-ticket updates already completed, this home is ready for your personal touch. Enjoy easy-living in the heart of Oregon wine country, close to downtown Dundee’s many tasting rooms, restaurants, and local amenities.
/u.realgeeks.media/searchoregonhomesnow/Header_Logo_1-min.png)
Additional Information
- Interior Features
- Ceiling Fan(s), Garage Door Opener, Laminate Flooring, Laundry, Skylight(s), Vaulted Ceiling(s), Wall to Wall Carpet
- Exterior Features
- Covered Patio, Fenced, Patio, Porch, Raised Beds, RV Parking, Tool Shed, Yard
- Property Description
- 1 Story, Ranch
- Exterior Features
- Covered Patio, Fenced, Patio, Porch, Raised Beds, RV Parking, Tool Shed, Yard
- Stories
- 1
- Parking
- Driveway, On Street
- Parking Features
- Driveway, On Street
- Garage Spaces
- 2
- Elementary School
- Dundee
- Middle School
- Chehalem Valley
- High School
- Newberg
Mortgage Calculator
 The content relating to real estate for sale on this site comes in part from the IDX program of the RMLS of Portland, Oregon. Real Estate listings held by brokerage firms other than this firm are marked with the RMLS logo, and detailed information about these properties include the name of the listing's broker. Listing content is copyright © 2026 RMLS of Portland, Oregon. All information provided is deemed reliable but is not guaranteed and should be independently verified. This content last updated on . Some properties which appear for sale on this web site may subsequently have sold or may no longer be available.