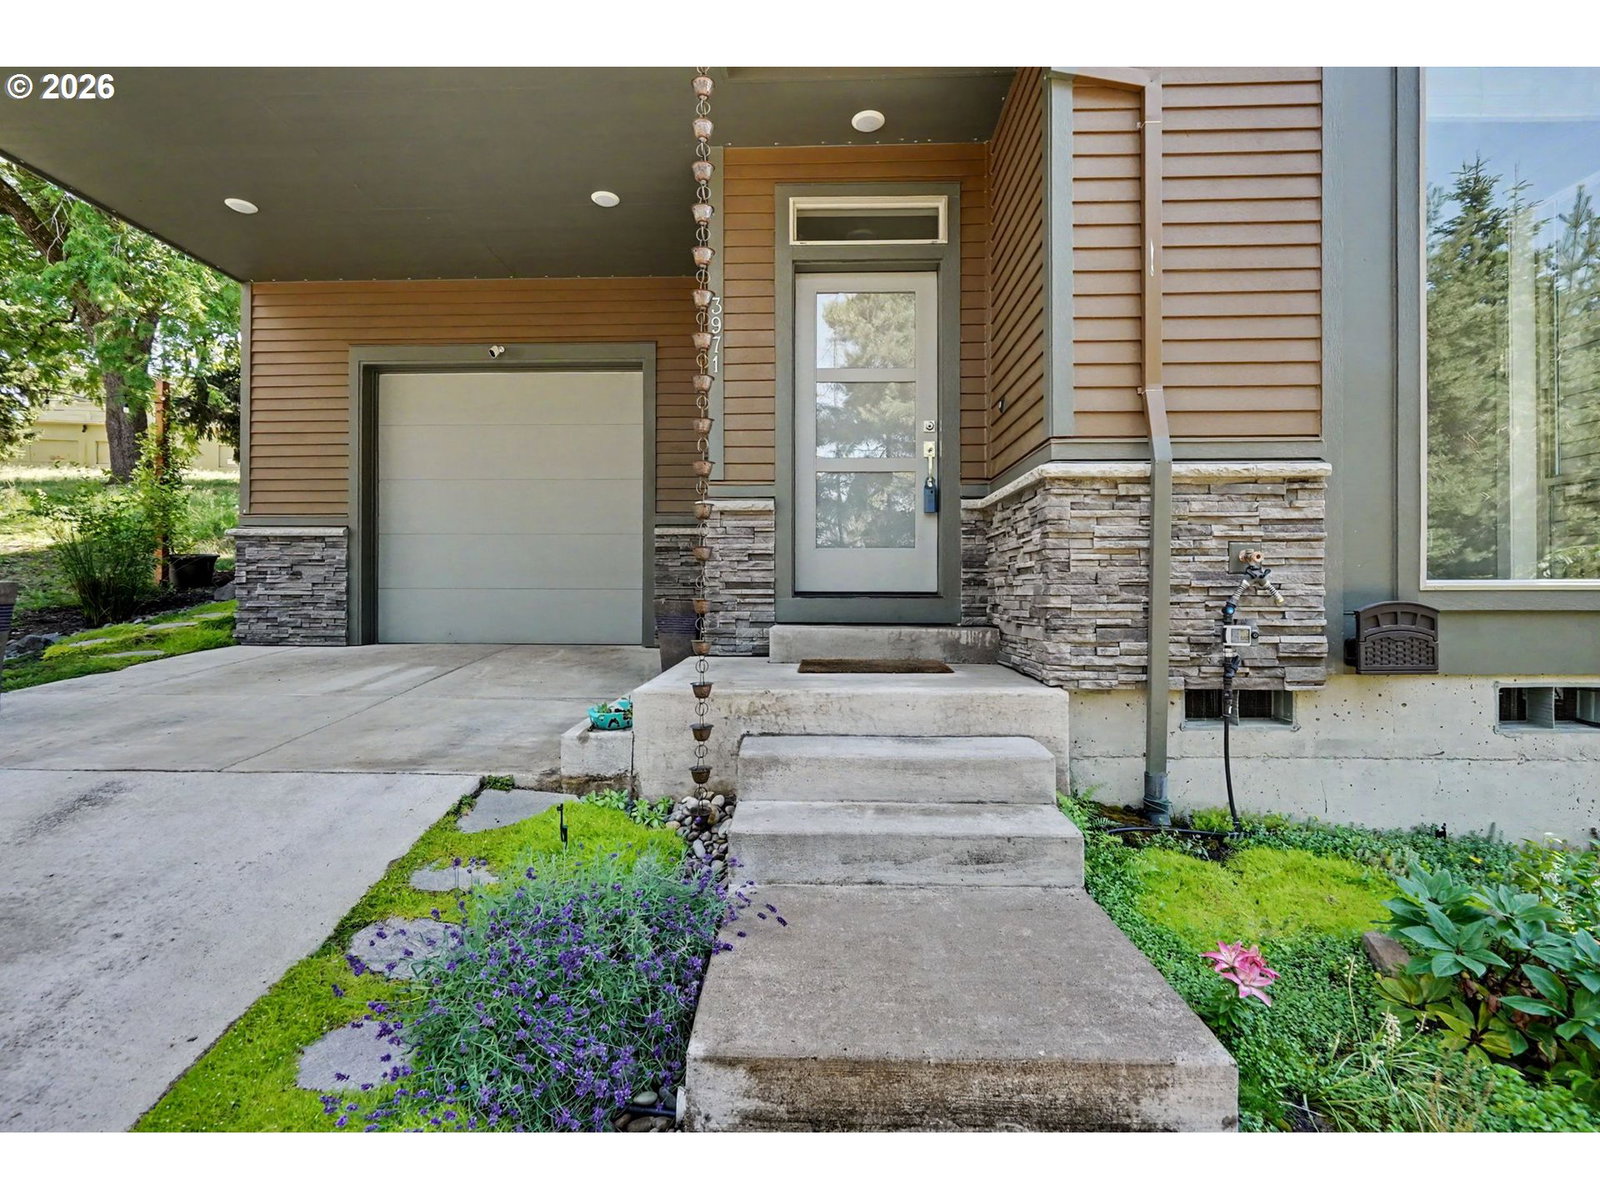
3971 VILLAGE CENTER SE DR, Salem, OR 97302
Listing Courtesy of HomeSmart Realty Group.
- $534,000
- 3
- BD
- 4
- BA
- 2,147
- SqFt



- List Price
- $534,000
- Status
- PENDING
- Days on Market
- 85
- Price Change
- ▼ $5,000 1785102219
- MLS#
- 676367323
- Subtype
- Single Family Residence
- Style
- Modern, Tri Level
- Year Built
- 2022
- Bedrooms
- 3
- Bathrooms
- 4
- Full Baths
- 4
- Living Area
- 2,147
- Lot Size
- 3,049
- Acres
- 0.07
- Subdivision
- Pringle Creek
- Neighborhood
- Pringle Creek
- MLS Area Major
- Marion Co: Southeast Salem
Property Description
Assumable mortgage @ 3.99% is a negotiable possibility... Note: Seller is listing broker. Relax and enjoy life here with the faint smells of Jasmine and Lavender in the air... This is not just a home, but a lifestyle within the heart of Pringle Creek, where community and nature seamlessly intertwine. The neighborhood, renowned for its 38% green space, is woven with trails that meander through orchards and alongside Pringle Creek, offering a serene backdrop for daily life. As you explore your surroundings, you’ll find free produce from local orchards and greenhouses, a delightful perk from the HOA, feeding both body and soul. Inside, the home is a symphony of modern comforts. The kitchen, with its sleek design and abundant natural light, becomes a focal point for gatherings, where conversations flow as freely as the coffee brewed on its pristine counters. The adjoining dining area continues to offer a bright and airy space, perfect for hosting dinners or enjoying a quiet evening meal. The twin primary suites are your own personal haven, offering a spacious retreat. Each with an en-suite bath designed for relaxation and privacy. A unique feature awaits on the bottom floor—a fully equipped ADU with its own entrance. Whether you envision a home office, guest quarters, or an income-generating rental, the possibilities are as flexible as your imagination. The soundproofing added between floors ensures peace and tranquility, complementing the thoughtful layout of this home.The backyard becomes your private oasis, with a hammock inviting lazy afternoons and a fire pit ready for starlit nights filled with laughter. For the fitness enthusiast, a Crossfit-style gym in the garage offers a convenient workout space that’s negotiable to stay. This isn’t just a dwelling; it’s a canvas for your life. Here, you’re not just buying a home; you’re investing in a lifestyle that embraces community, nature, and modern living in perfect harmony.
/u.realgeeks.media/searchoregonhomesnow/Header_Logo_1-min.png)
Additional Information
- Amenities
- Commons, Maintenance Grounds, Meeting Room, Recreation Facilities, Road Maintenance, Trash
- Interior Features
- 3rd Floor, Accessory Dwelling Unit, Garage Door Opener, High Ceilings, High Speed Internet, Luxury Vinyl Plank, Quartz, Vaulted Ceiling(s), Washer/Dryer
- Exterior Features
- Covered Deck, Fire Pit, Greenhouse, Patio, Raised Beds, Tool Shed, Yard
- HOA Fee
- $188
- Property Description
- Modern, Tri Level
- Zoning
- FMU
- Exterior Features
- Covered Deck, Fire Pit, Greenhouse, Patio, Raised Beds, Tool Shed, Yard
- Stories
- 3
- Parking
- Driveway, On Street
- Parking Features
- Driveway, On Street
- Garage Spaces
- 1
- Elementary School
- Morningside
- Middle School
- Leslie
- High School
- South Salem
- View
- Trees/Woods
Mortgage Calculator
 The content relating to real estate for sale on this site comes in part from the IDX program of the RMLS of Portland, Oregon. Real Estate listings held by brokerage firms other than this firm are marked with the RMLS logo, and detailed information about these properties include the name of the listing's broker. Listing content is copyright © 2026 RMLS of Portland, Oregon. All information provided is deemed reliable but is not guaranteed and should be independently verified. This content last updated on . Some properties which appear for sale on this web site may subsequently have sold or may no longer be available.