5598 Wigeon St Se, Salem, OR 97306
Listing Courtesy of TALL FIRS REALTY LLC. Agent: 541-579-5674
- $799,900
- 5
- BD
- 3
- BA
- 2,901
- SqFt




- List Price
- $799,900
- Status
- ACTIVE
- Price Change
- ▼ $36,100 1786145663
- MLS#
- 837485
- Subtype
- Residential
- Year Built
- 2016
- Bedrooms
- 5
- Bathrooms
- 3
- Full Baths
- 3
- Living Area
- 2,901
- Lot Size
- 9,148
- Acres
- 0.21
- Subdivision
- Holder Estates #2
- MLS Area Major
- 40 Southeast Salem
Property Description
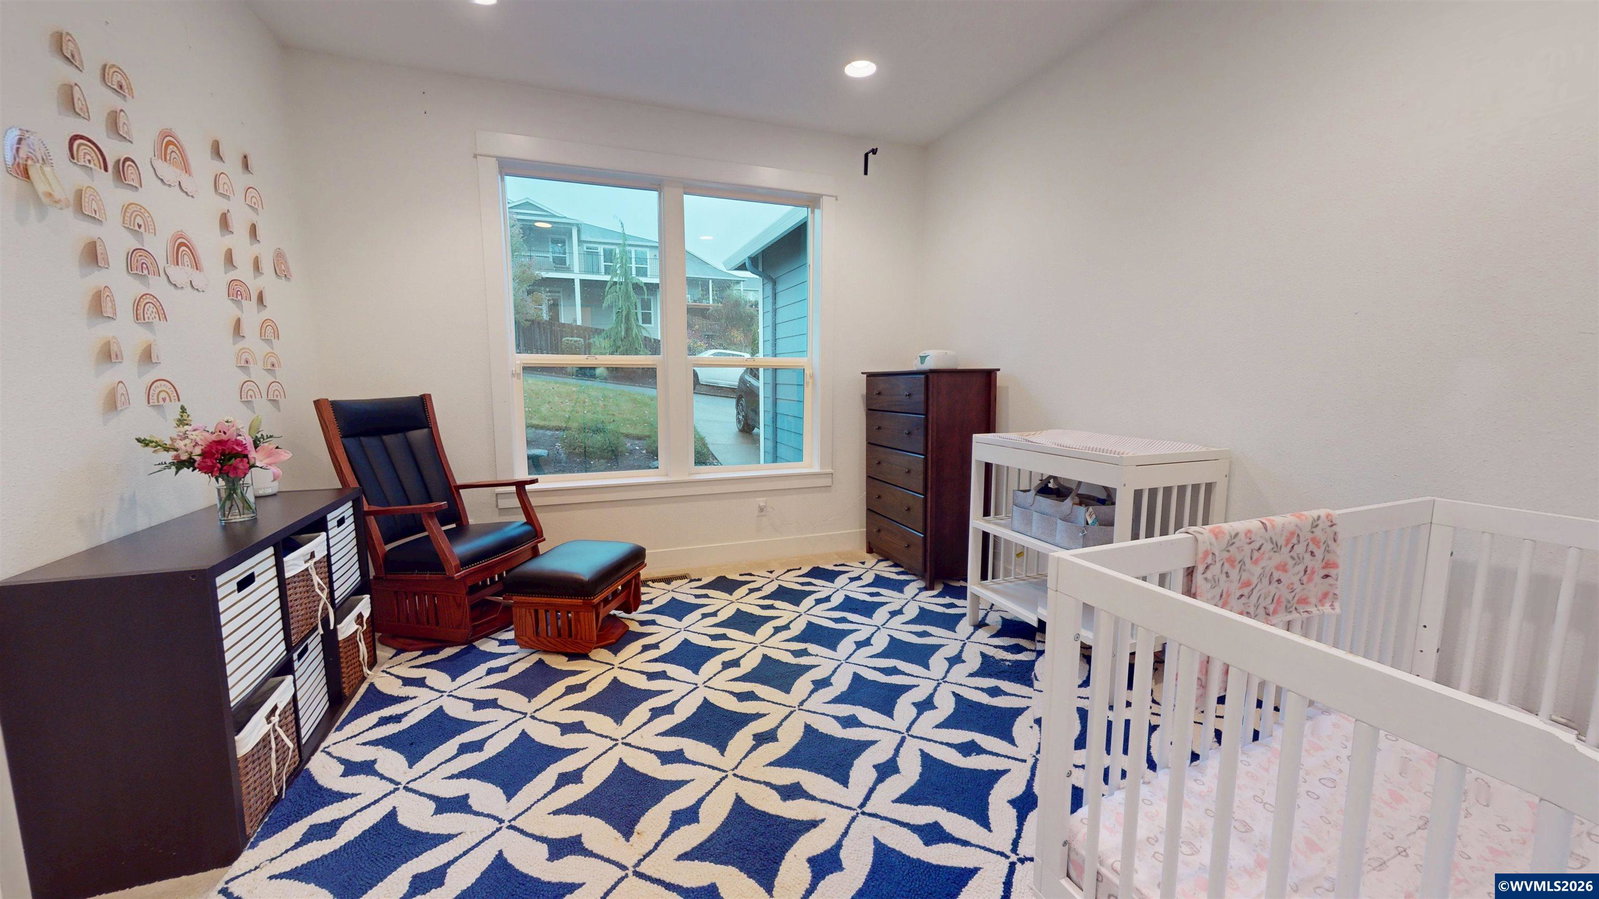
Welcome to this beautifully updated custom home in the highly desirable Holder Estates, where quality craftsmanship meets modern comfort. Thoughtfully designed with a main-level primary suite featuring ensuite and walk-in closet, this home showcases top-quality finishes and fixtures throughout, an open-concept layout with high ceilings, beautiful double sided gas fireplace, and a fifth bedroom currently set up as a private office—perfect for work-from-home living with built in desks, shelves and French door The kitchen is a true showstopper with stainless steel appliances, a Wolf range, and sleek quartz countertops, double dishwasher, 5X5 pantry and adjoining dining room ideal for both everyday living and entertaining. Upstairs offers a flexible layout well suited for multigenerational living, providing a full bath, huge closet - space and privacy for everyone. Step outside to enjoy the newly landscaped yard with sprinklers and a drip system, fresh exterior paint, and a stunning 20x30 Trex deck with stainless steel railings—partially covered and made for year-round enjoyment. Unwind in the new Bullfrog spa and take in the peaceful surroundings. Located in a sought-after South Salem neighborhood, this home is close to restaurants, shopping, schools, and parks, offering both convenience and an exceptional lifestyle.
/u.realgeeks.media/searchoregonhomesnow/Header_Logo_1-min.png)
Additional Information
- Interior Features
- Walk-In Pantry
- Taxes
- $8,416
- Flooring
- Carpet, Laminate
- Appliances
- Disposal, Dishwasher, LP Gas Water Heater, Gas Range, Microwave, Range
- Heating
- Forced Air, Natural Gas
- Air Conditioning
- Central Air
- Roof
- Composition
- Parking Features
- Attached
- Garage Spaces
- 2
- Elementary School
- Sumpter
- Middle School
- Crossler
- View
- Territorial
Mortgage Calculator
