6894 Prospect Ridge Rd S, Salem, OR 97306
Listing Courtesy of BERKSHIRE HATHAWAY HOMESERVICES R E PROF. Cell: 503-983-4405
- $975,000
- 4
- BD
- 4
- BA
- 2,981
- SqFt




- List Price
- $975,000
- Status
- ACTIVE
- Price Change
- ▼ $20,000 1783461291
- MLS#
- 840020
- Subtype
- Residential
- Year Built
- 1996
- Bedrooms
- 4
- Bathrooms
- 4
- Full Baths
- 4
- Living Area
- 2,981
- Lot Size
- 182,081
- Acres
- 4.18
- Subdivision
- Riverview Hgts
- MLS Area Major
- 50 South Salem
Property Description
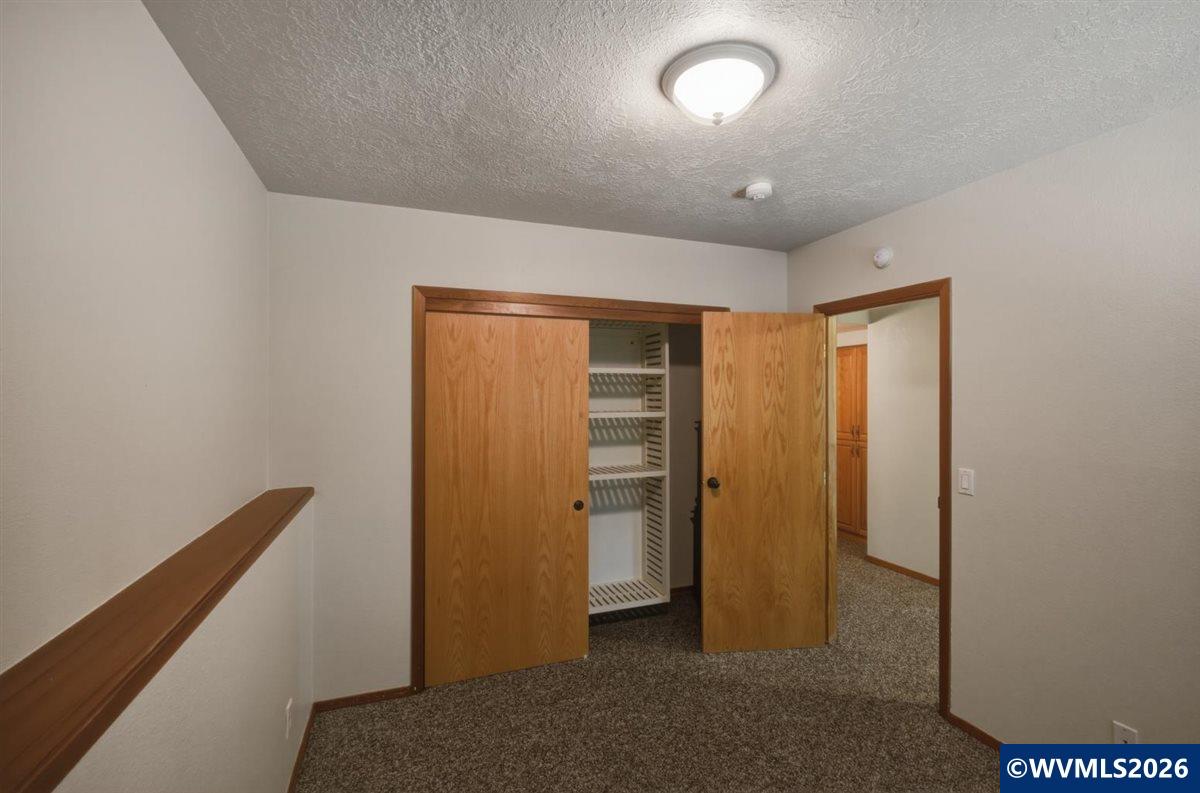
Welcome to your retreat in the trees, a stunning Lindal Cedar home on 4.18 acres at the end of a paved, gated drive. The main living area makes a grand impression with its soaring vault and a two story wall of windows, filling the home with natural light and views of the surrounding forest. Every room enjoys a connection to the outdoors, creating a peaceful and inspiring setting. Designed for comfort and function, the 2008 addition brought a luxurious primary suite on the main floor with its own heating and cooling system, hand scraped Asian walnut floors, heated travertine tile bath, river rock fireplace accents, and a private ironwood deck wired for a hot tub. Must see to appreciate the multiple living spaces including a lower-level family room, custom library shelves, pellet stove, and generous storage. Upgrades have been thoughtfully added over the years such as remodeled kitchen with custom quarter-sawn oak cabinets (2008) and granite counters (2017), updated appliances, two fireplaces (2008), hardwood hickory floors (2017), Carrier heating and cooling system (2017), and a 50 year Presidential roof with Leaf Guard gutters (2008). Outdoor living is unmatched with Ipe decks, patios, a gazebo, and landscaped touches such as river rock pillars along the driveway. Here, you will find room to spread out, enjoy nature, and still stay connected with high-speed internet and quick access to nearby communities. A rare opportunity to enjoy privacy, quality finishes, acreage that makes you feel a world away, yet minutes from all. By appointment only, property is behind gate.
/u.realgeeks.media/searchoregonhomesnow/Header_Logo_1-min.png)
Additional Information
- Interior Features
- Mud Room, Den/Library/Office, Workshop
- Taxes
- $5,784
- Flooring
- Tile, Wood
- Appliances
- Disposal, Dishwasher, Electric Water Heater, Built-In Range, Electric Range, Microwave, Range
- Heating
- Electric, Heat Pump, Forced Air
- Air Conditioning
- Central Air
- Roof
- Composition, Shingle
- Foundation
- Slab
- Parking Features
- Attached
- Garage Spaces
- 2
- Elementary School
- Schirle
- Middle School
- Crossler
- High School
- Sprague
- View
- Territorial
Mortgage Calculator
