10232 Liberty Rd S, Salem, OR 97306
Listing Courtesy of CONNECTED REAL ESTATE GROUP. Agent: 541-740-1466
- $925,000
- 4
- BD
- 2
- BA
- 2,803
- SqFt








- List Price
- $925,000
- Status
- ACTIVE UNDER CONTRACT
- Price Change
- ▼ $60,000 1786653417
- MLS#
- 842374
- Subtype
- Residential
- Year Built
- 1979
- Bedrooms
- 4
- Bathrooms
- 2
- Full Baths
- 2
- Living Area
- 2,803
- Lot Size
- 213,444
- Acres
- 4.90
- Subdivision
- Spring Lake Estates
- MLS Area Major
- 50 South Salem
Property Description
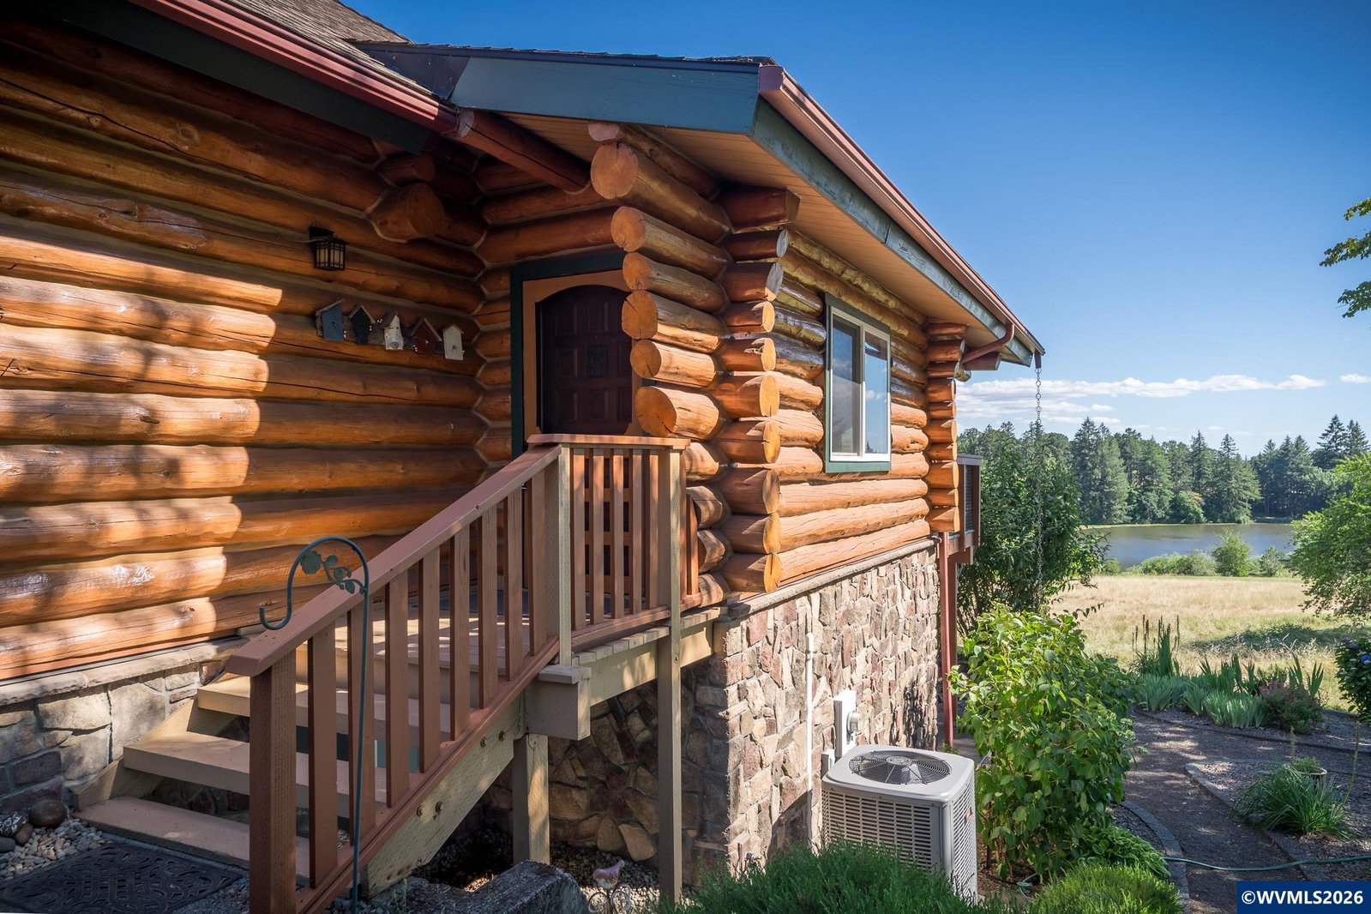
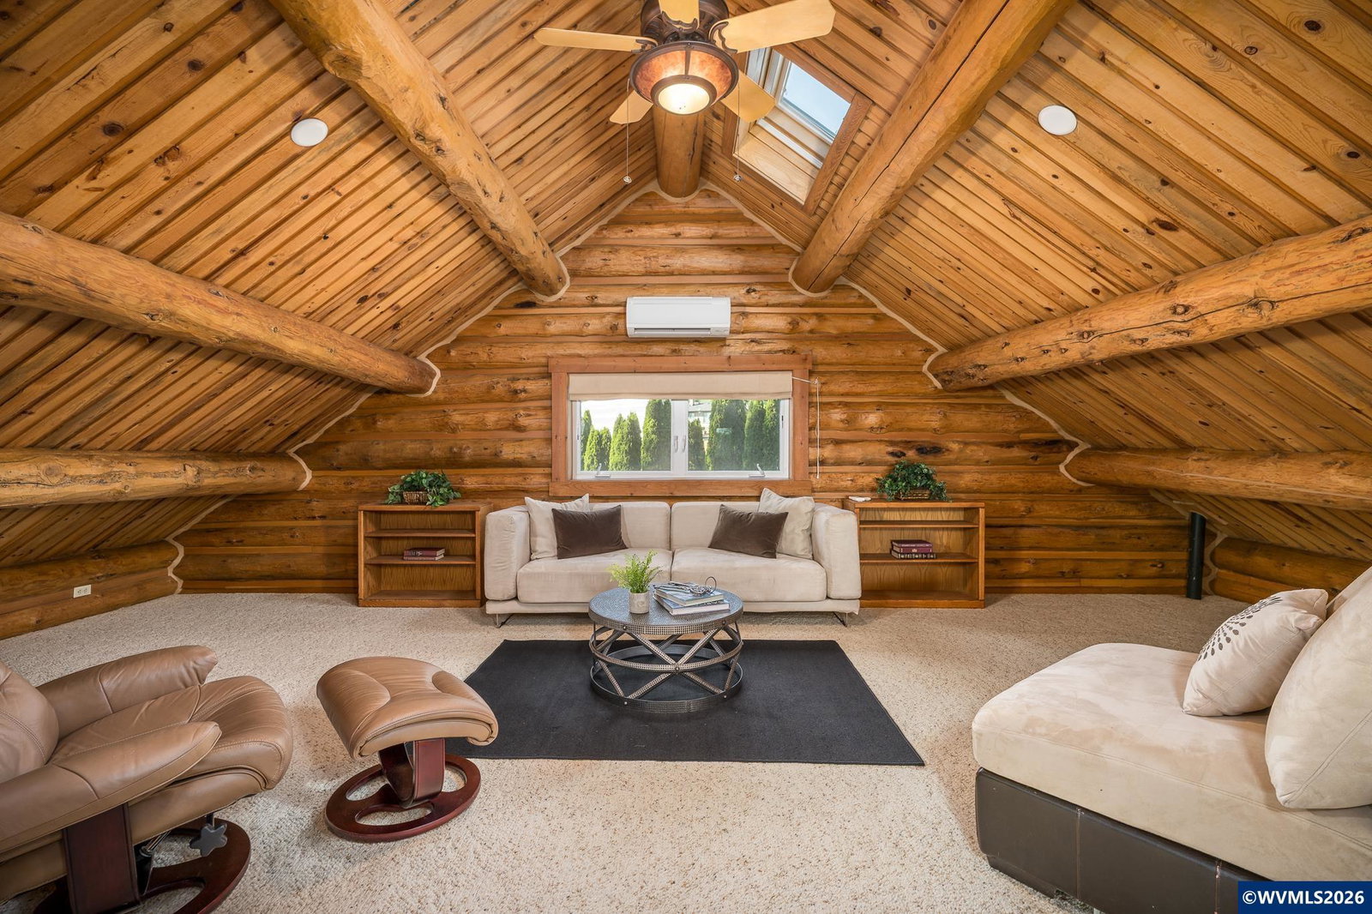
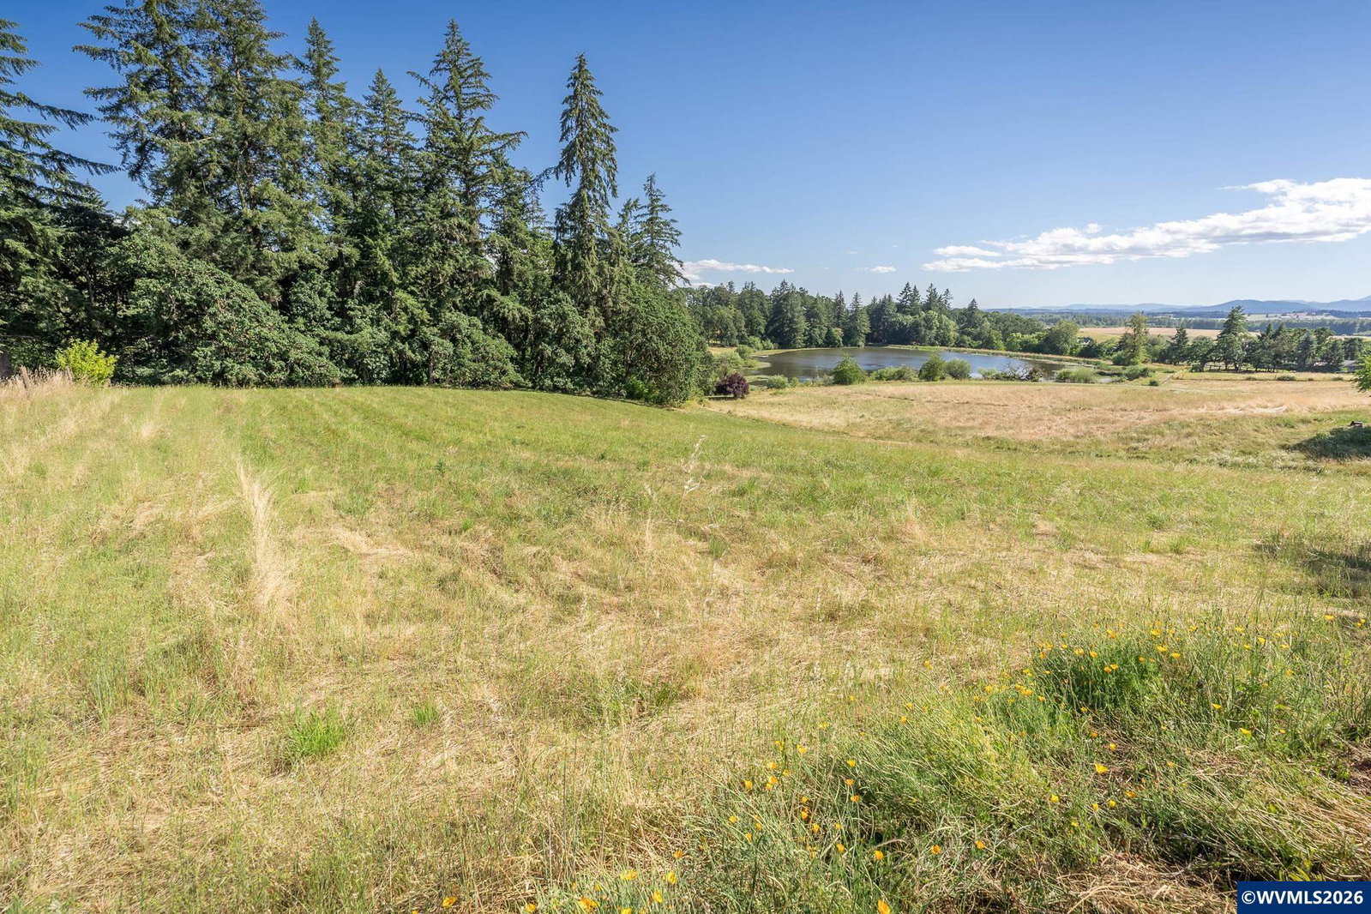
Accepted Offer with Contingencies. Set on 4.9 tranquil acres in Spring Lake Estates, this meticulously maintained home boasts vaulted ceilings, huge windows & extensive decking for expansive views of the private lake, Coastal range & Ankeny Wildlife Refuge. Primary BR/updated bath on the main, liv rm w/fp, kitchen w/walk-in pantry. Skylit loft upstairs for office, great room. Lower level w/3BR (2 w/views), full bath, laundry, work room & sep entrance for dual living. Garden beds, shed, central air, RV pkg. Community hiking, riding trails. Set on nearly 5 private, peaceful and tranquil acres in Spring Lake Estates, this meticulously maintained log cabin home blends timeless craftsmanship and Pacific Northwest natural beauty. The soaring vaulted ceilings, wall of windows and extensive decking focus on views of the private lake, coastal range and Ankeny Wildlife Refuge. The primary bedroom and updated bath are located on the main level along w/the kitchen with walk-in pantry, living room with fireplace and dining room. A skylit loft upstairs can be used as a home office, studio, or great room. The lower level has potential for dual living with three bedrooms, two with views, a full bath, laundry room, dedicated workroom and separate entrances.Outside are raised beds, extensive fire safe landscaping, and garden shed for gardening tools. Spring Lake Estates offers private hiking and riding trails along with boating opportunities during the summer.
/u.realgeeks.media/searchoregonhomesnow/Header_Logo_1-min.png)
Additional Information
- Interior Features
- Loft, Mud Room, Walk-In Pantry
- Taxes
- $4,800
- Flooring
- Carpet, Wood
- Appliances
- Disposal, Dishwasher, Electric Water Heater, Electric Range
- Heating
- Electric, Forced Air
- Air Conditioning
- Central Air
- Roof
- Composition
- Parking Features
- None
- Elementary School
- Jefferson
- Middle School
- Jefferson
- High School
- Jefferson
- View
- Mountain(s), Territorial
Mortgage Calculator
