Share this with your friends


(971) 600-3663
Real Estate Company
2849 Rocky Ridge Ave Se, Salem, OR 97306
Listing Courtesy of EPIQUE REALTY. Agent: 541-981-1436
- $540,000
- 4
- BD
- 3
- BA
- 1,663
- SqFt




- List Price
- $540,000
- Status
- ACTIVE
- Price Change
- ▼ $10,000 1788841270
- MLS#
- 842635
- Subtype
- Residential
- Year Built
- 2004
- Bedrooms
- 4
- Bathrooms
- 3
- Full Baths
- 2
- Half Baths
- 1
- Living Area
- 1,663
- Lot Size
- 8,712
- Acres
- 0.20
- Subdivision
- Battle Creek Heights No 2
- MLS Area Major
- 40 Southeast Salem
Property Description
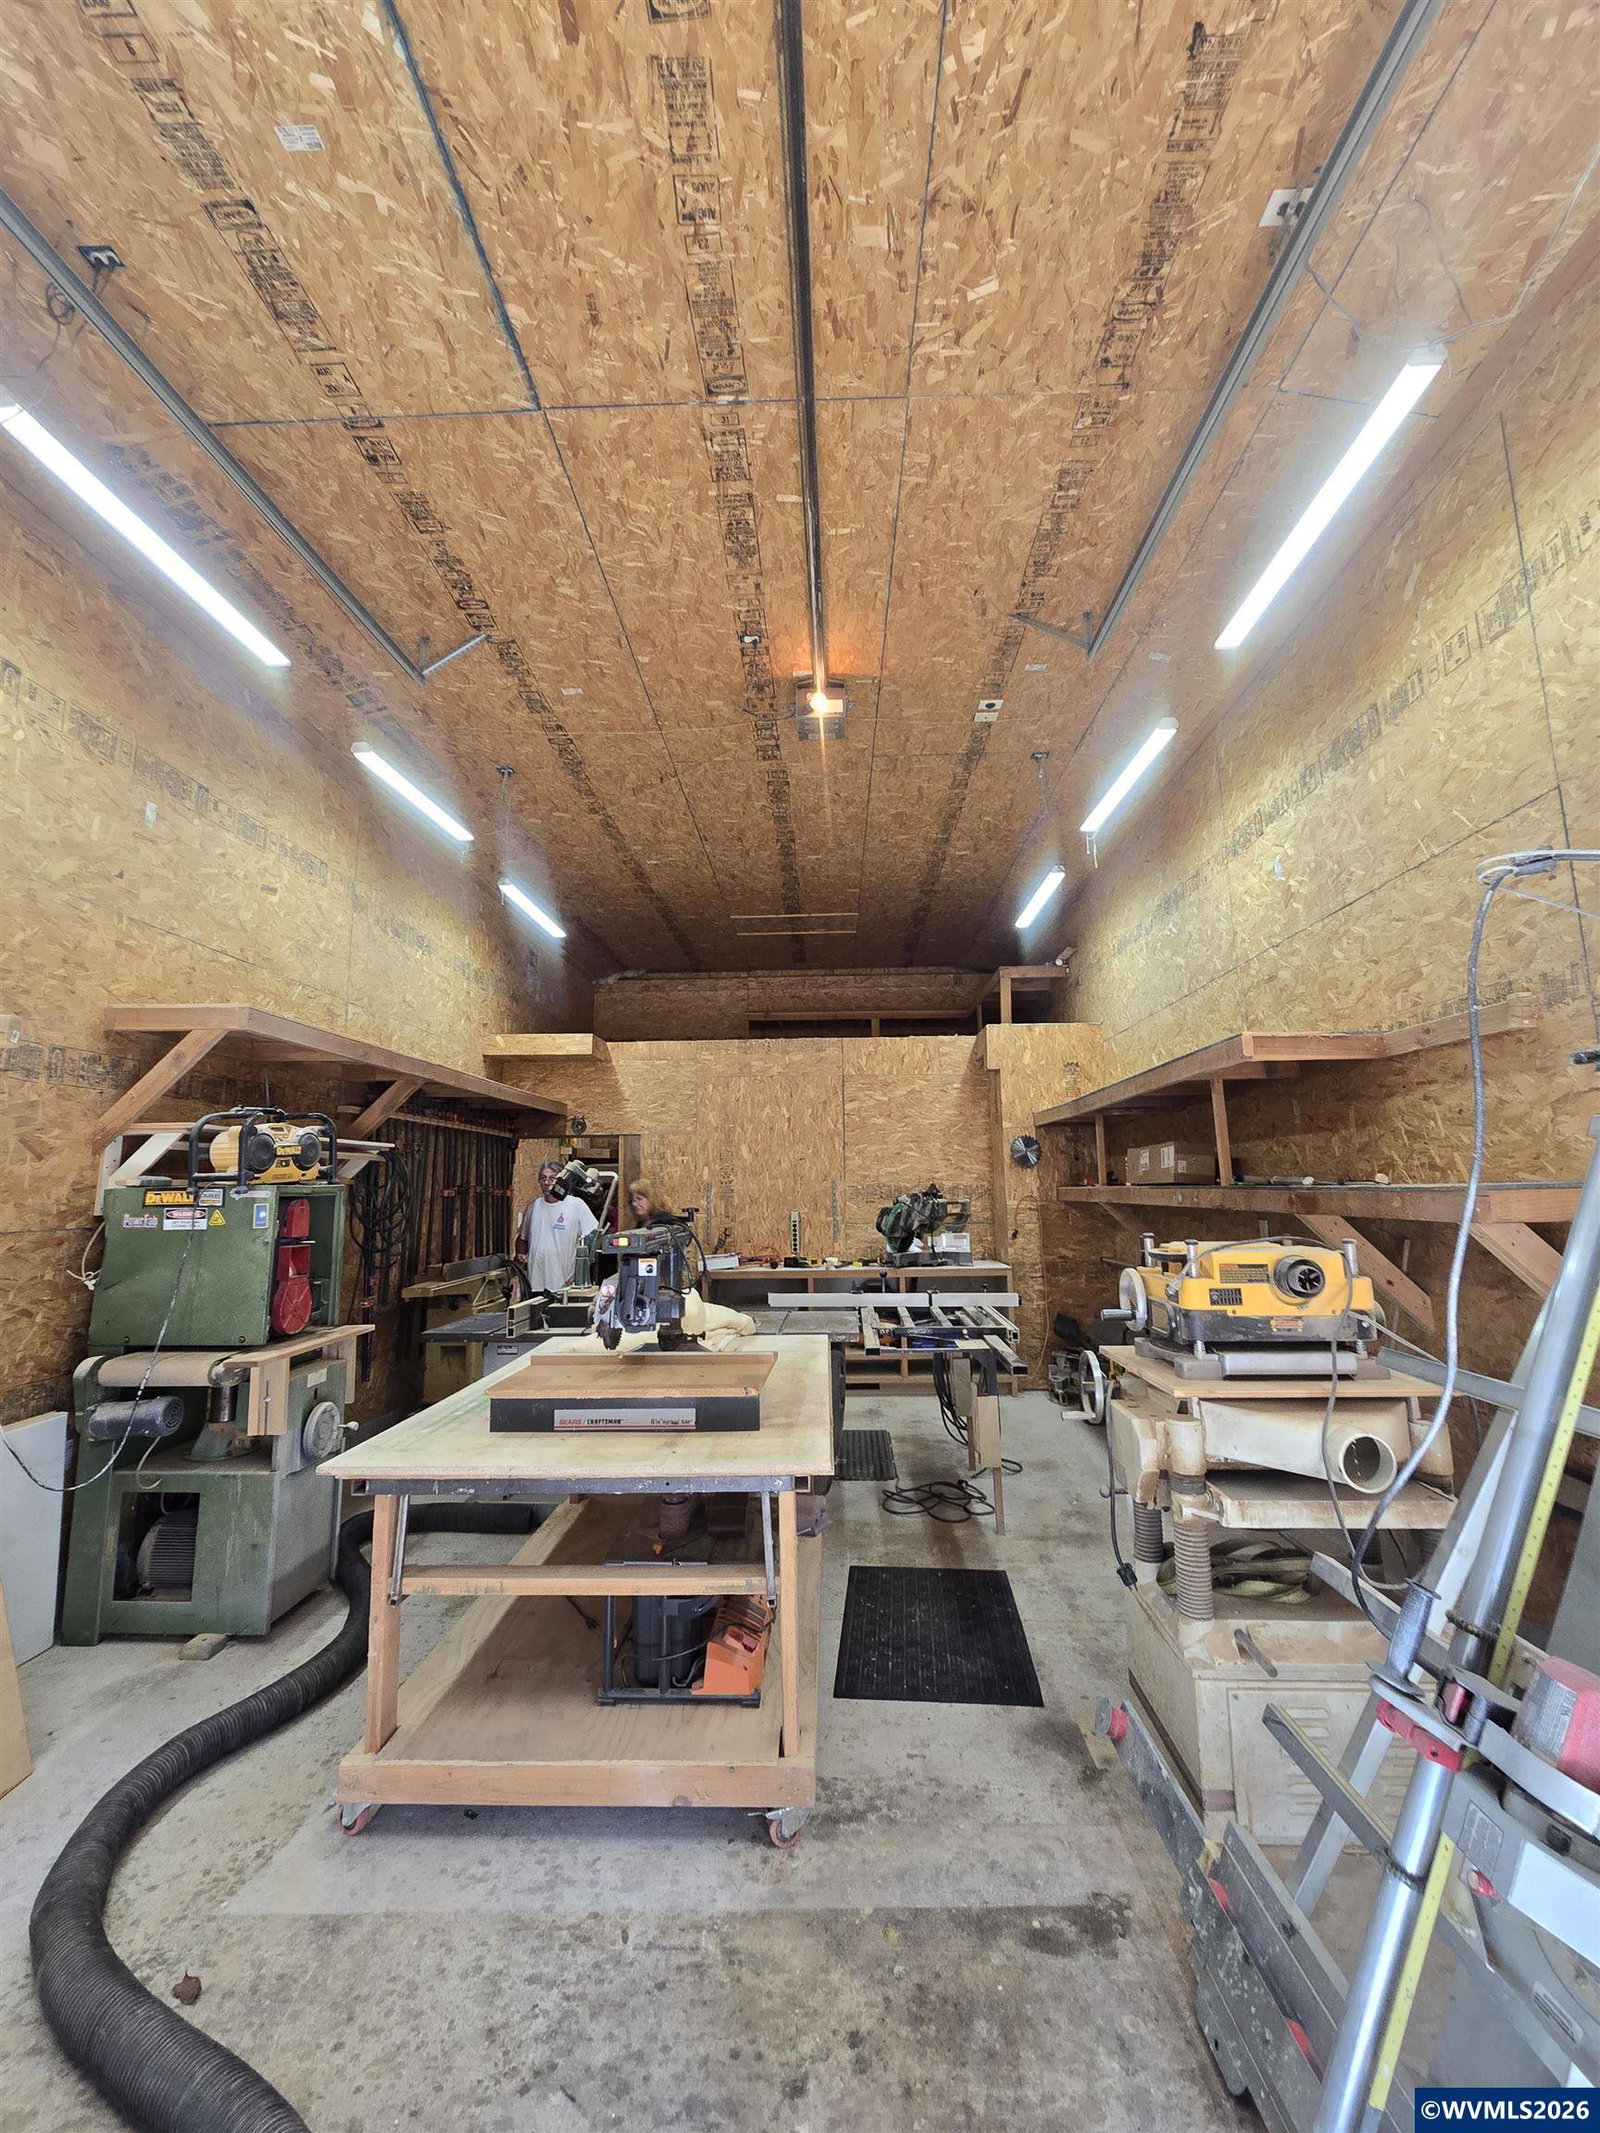
Your shop, your rules. Detached 17x36 shop with 220 power, loft and a drive-through door, plus a finished 9x16 lean-to with its own entrance. Gated side parking for your RV, boat or camper. No HOA (buyer to do due diligence). Full .20 acre on a private dead-end street with no through traffic, right next to Lee Elementary, with mature gardens, pergola, back deck and fenced yard. 4 bed, 2.5 bath, 1,663 SF built 2004, maple kitchen, 20x21 garage plus 7x7 bonus space, gas heat, central AC. Easy I-5 access. Start with the shop. The detached 17x36 shop has a concrete floor, 13-plus-foot ceilings, 220 power, full shop lighting, built-in shelving on both walls, a loft and a tall drive-through door, so you can pull a truck, trailer or project straight through, with room for projects, tools, a hobby or a home-based business (buyer to do due diligence). The finished 9x16 lean-to has an exposed beam ceiling and its own entrance, ready to be a studio, office, craft room or she shed. Gated side parking holds a boat, RV or camper, and there is no HOA to say otherwise. Between the garage, the shop and the lean-to, there is covered room for vehicles, tools and projects. Whether you run a trade, store recreational vehicles, or simply want room to spread out, this setup is built for it. The full .20 acre is far more yard than most newer lots, and it is not bare dirt. Japanese maples, roses, raised garden beds, a pergola arbor and a private back deck have been added over five years of hands-on care. The raised beds are ready for the next garden, the pergola makes a natural spot for dinner outside, and the yard is fenced. Inside, 1,663 SF built in 2004 offers 4 bedrooms, 2 full baths and a half bath, with the primary suite upstairs. The quality shows in custom woodwork, maple cabinetry, a glass tile backsplash, French doors and a formal dining room, with gas heat and central AC for comfort in every season. The oversized 20x21 garage adds a 7x7 bonus space for bikes, tools or storage. The setting is a quiet private dead-end street with no through traffic in the Battle Creek Heights neighborhood, right next to Lee Elementary and minutes from Judson Middle, South Salem High School and parks. I-5 is close for an easy commute, and downtown Salem and the wine country beyond it are an easy drive. Schedule your private showing today. Donna Jo Merrifield, Principal Broker, Epique Realty, 541.981.1436

Additional Information
- Interior Features
- Workshop, High Speed Internet
- Taxes
- $6,239
- Appliances
- Disposal, Dishwasher, LP Gas Water Heater, Electric Range, Microwave, Range
- Heating
- Natural Gas, Forced Air
- Air Conditioning
- Central Air
- Parking Features
- Attached
- Garage Spaces
- 2
- Elementary School
- Lee
- Middle School
- Judson
- High School
- South Salem
How much is your home worth?
...get instant property value now!
Mortgage Calculator
